
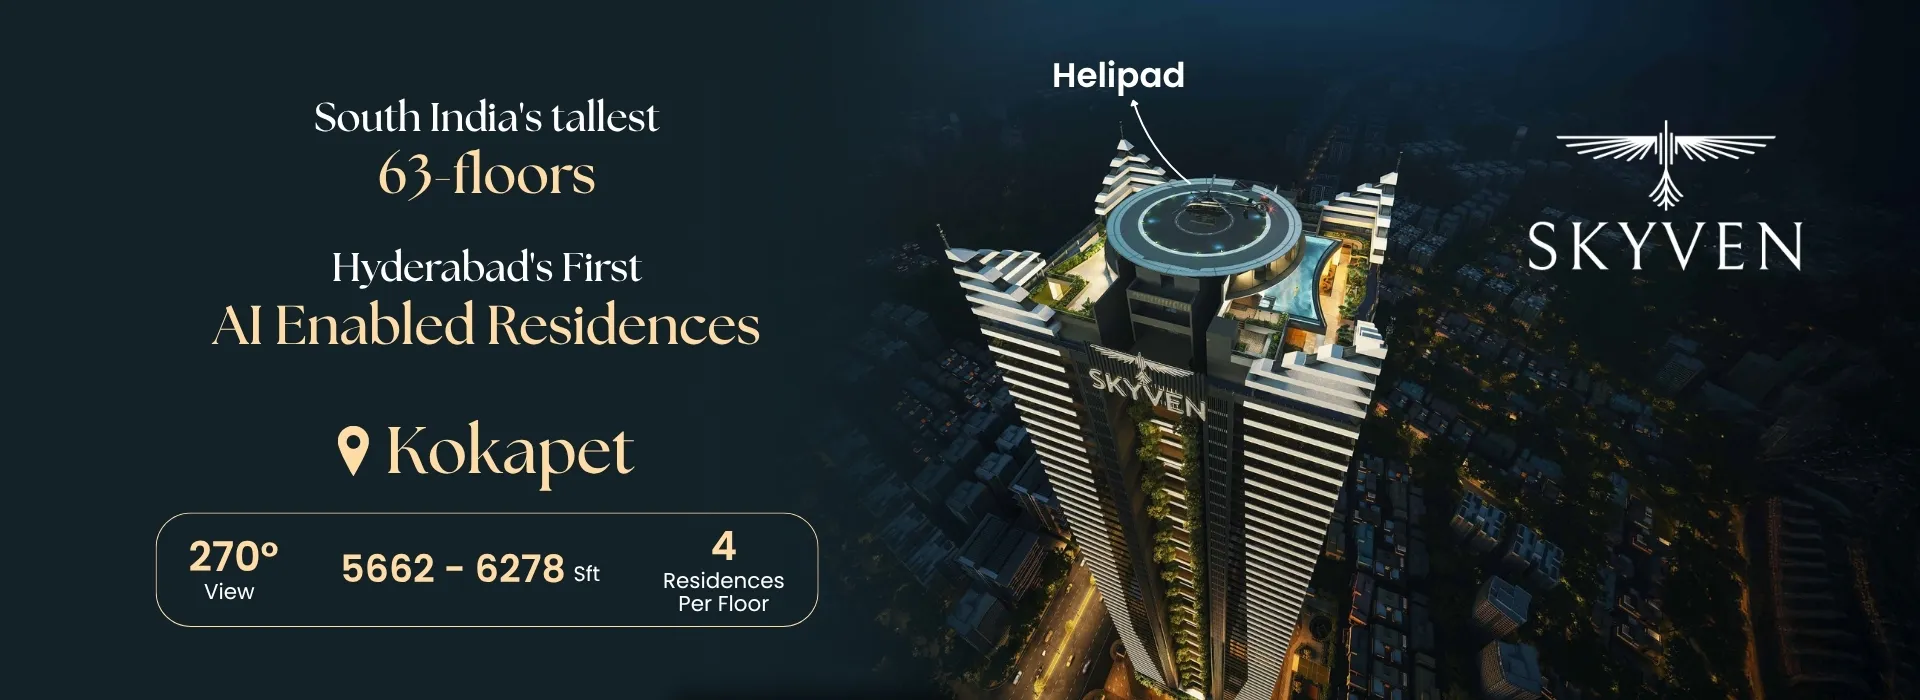

The Skyven is envisioned as a high-rise statement of elegance and aspiration. Designed to elevate everyday living, it offers expansive homes paired with panoramic views and modern-day indulgences.

A high-rise lifestyle crafted with elegance, views, and modern luxury.
210 Limited Residencies
63 Floors of Luxury Living
Exclusive Helipad on Rooftop
12 Feet Floor-to-Ceiling Height
7 Floors Dedicated Parking
TG RERA: P02400009501
Designed with quality, safety, accessibility, and long-term value in mind.
Location
Area
Apartment Sizes
Configuration
High-rise architecture offering breathtaking skyline views and enhanced ventilation.
Premium clubhouse, recreational zones, and leisure spaces designed for a refined lifestyle.
Modern façade and thoughtfully designed interiors that reflect urban sophistication.
Close proximity to key business hubs, schools, healthcare, and lifestyle destinations.
From wellness and leisure to security and convenience, every amenity is crafted for a refined high-rise lifestyle.


























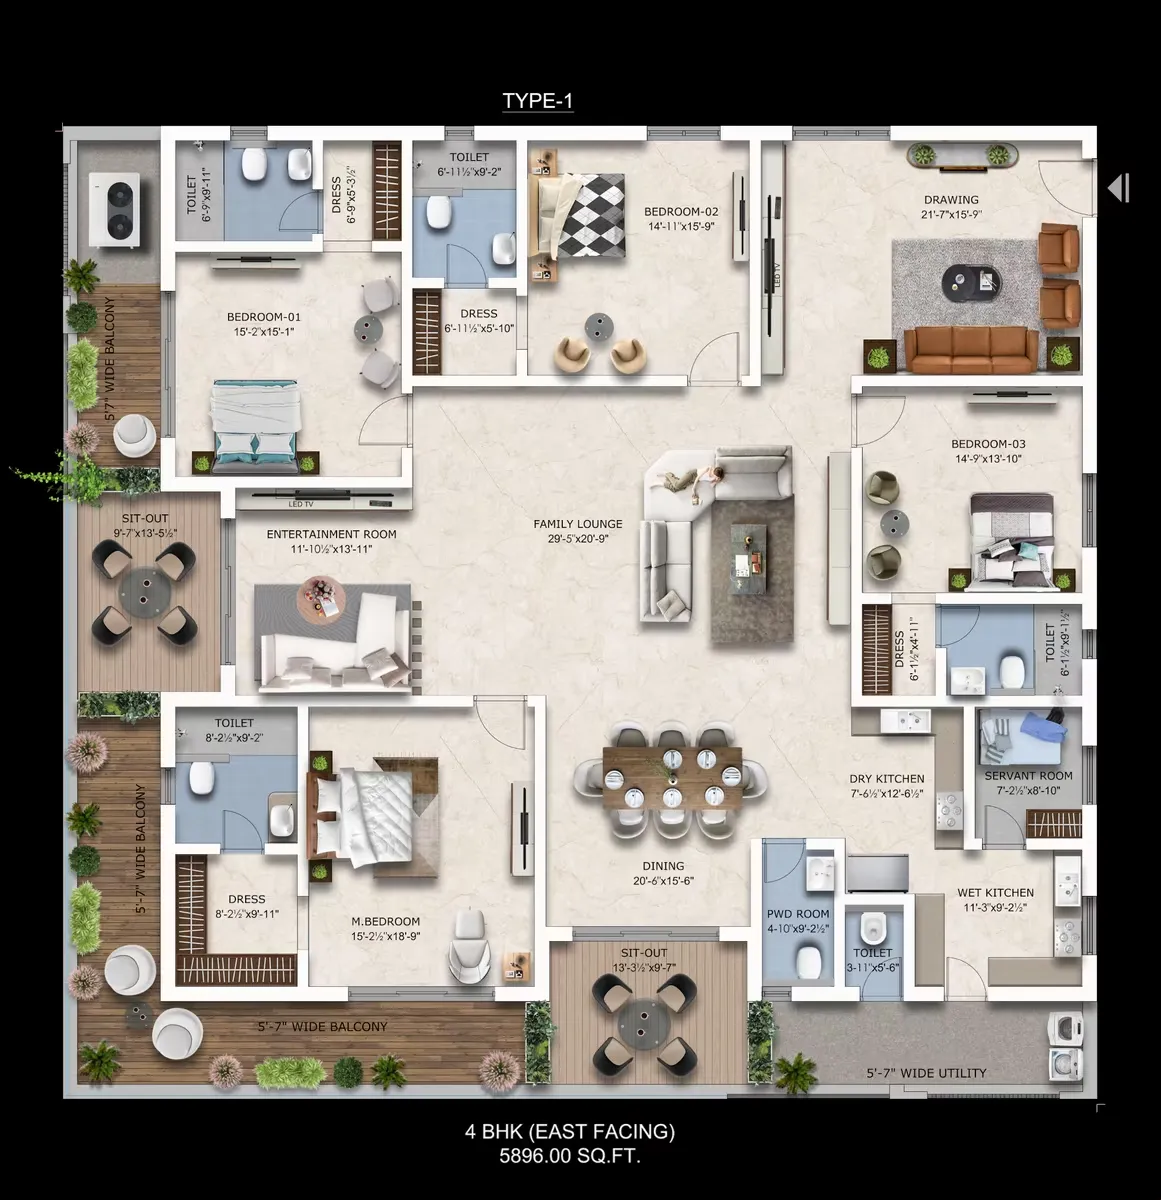
Explore all available 3 BHK floor plan types with spacious layouts and thoughtful room planning.
East Facing · 3 BHK
1700 SFT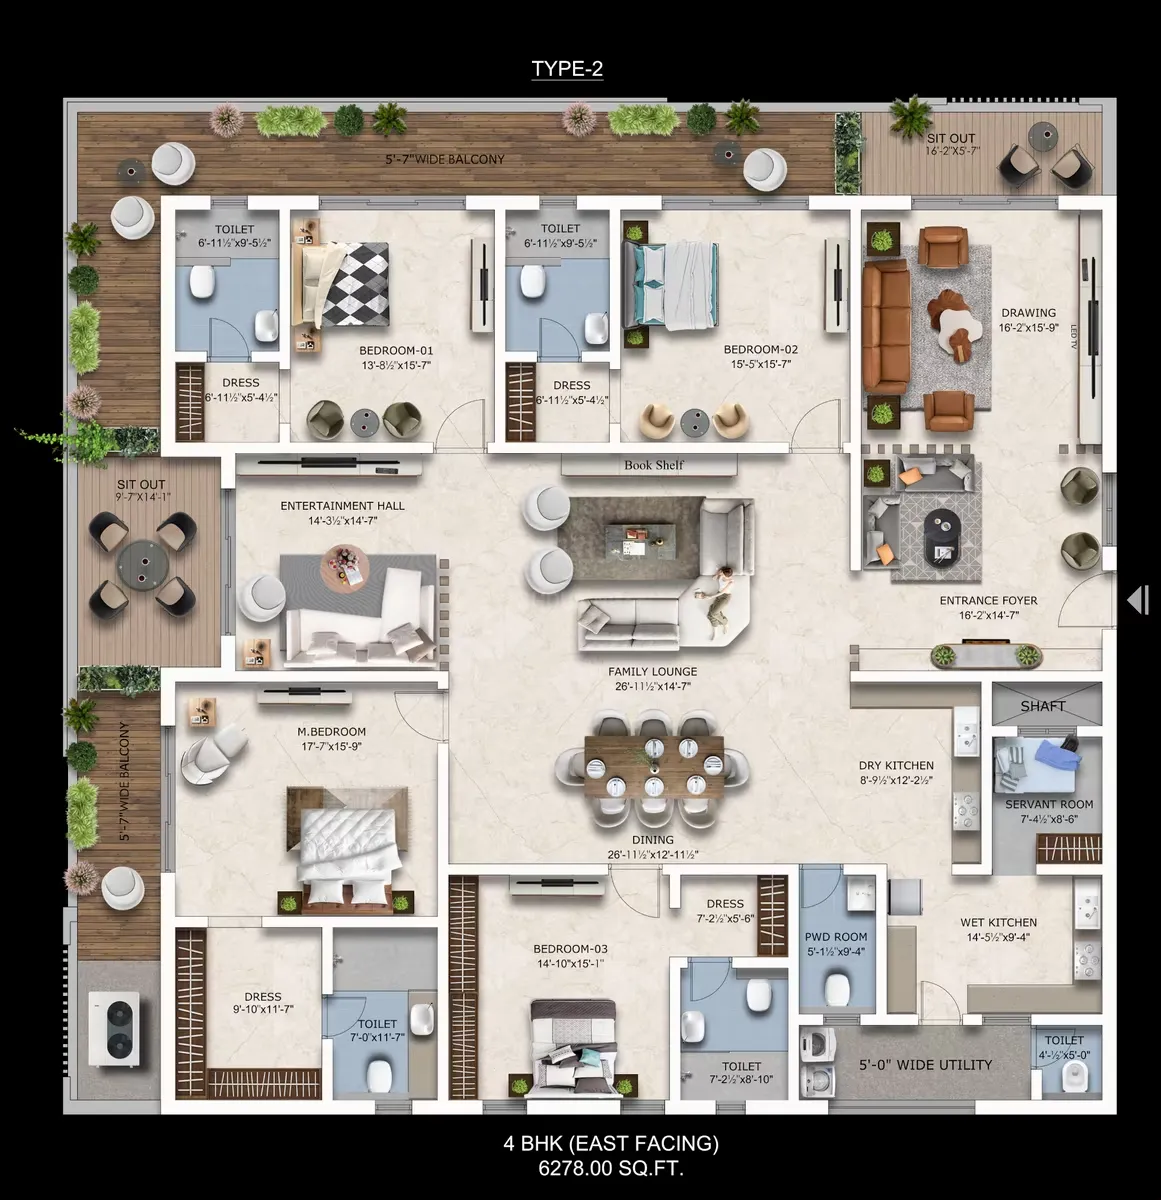
West Facing · 3 BHK
1375 SFT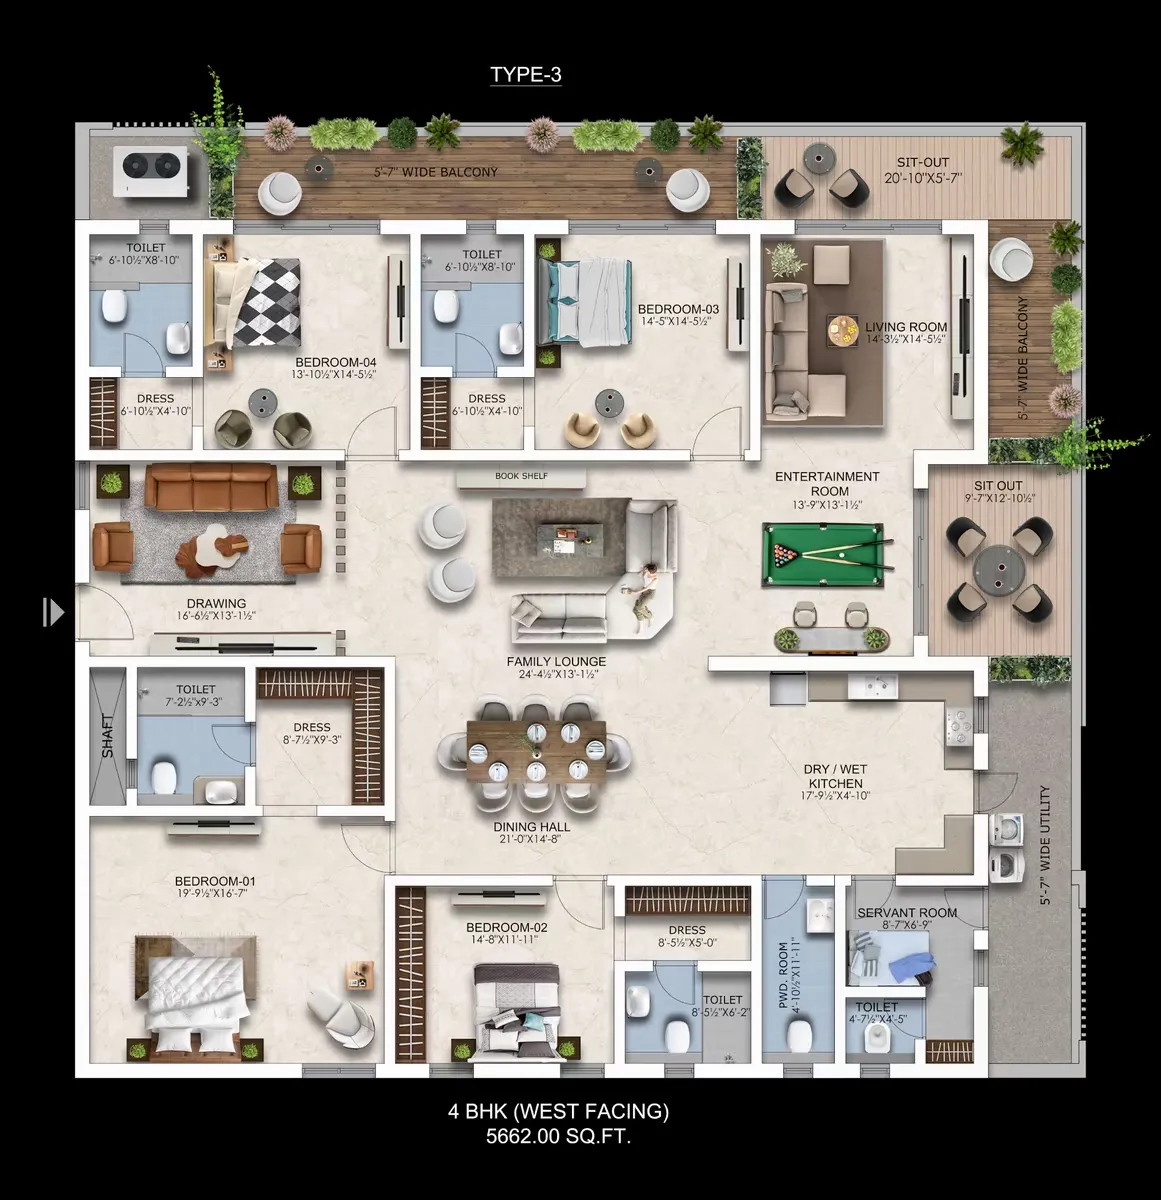
West Facing · 3 BHK
2205 SFT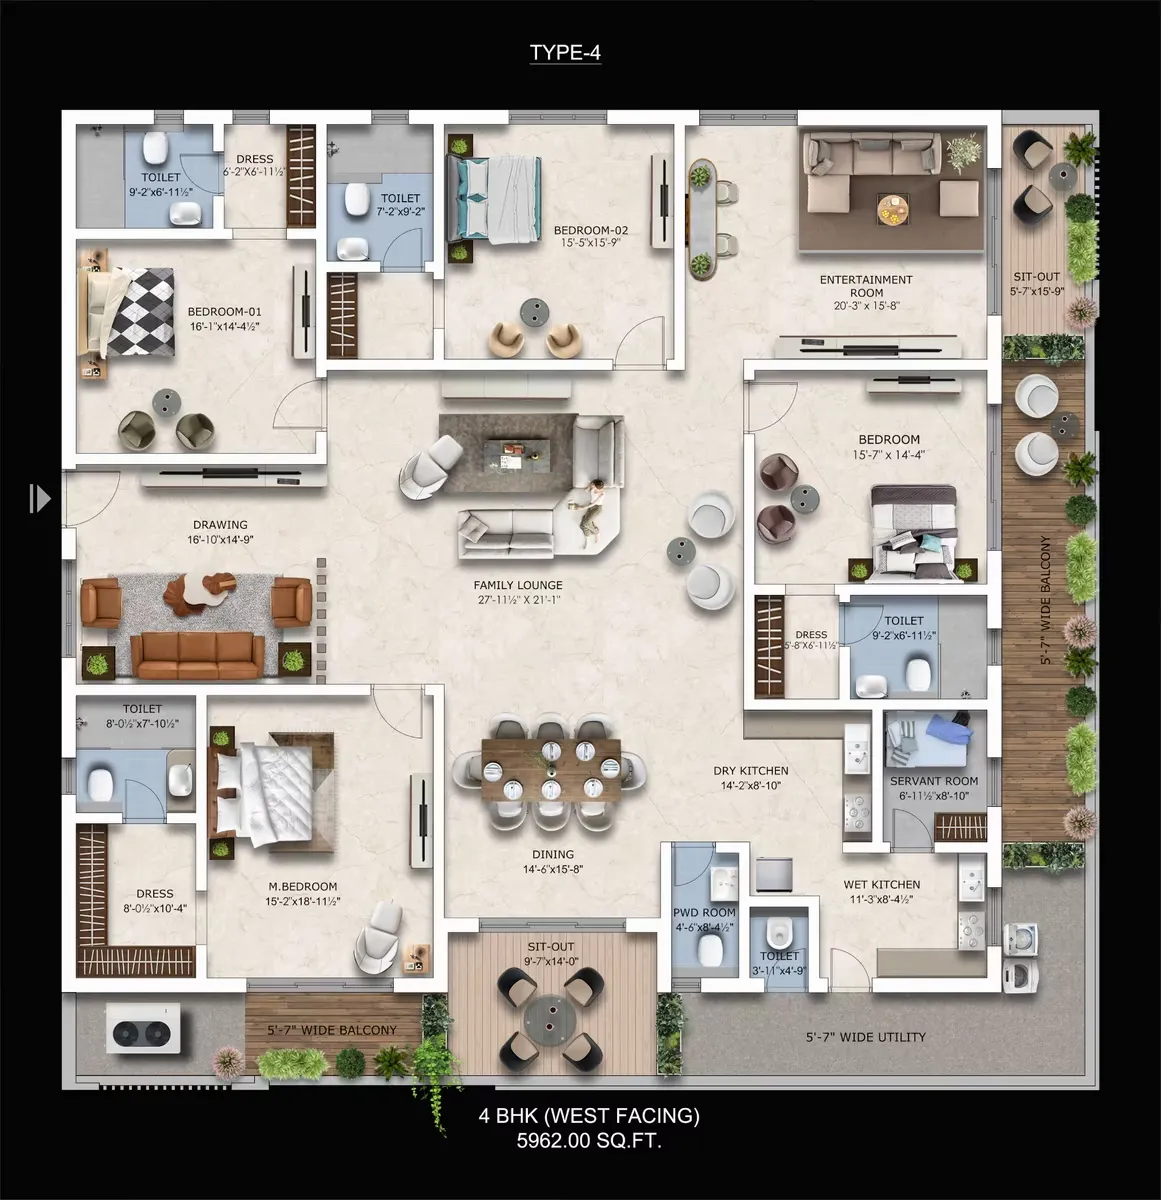
West Facing · 3 BHK
1845 SFTExperience premium lifestyle spaces at Skyven
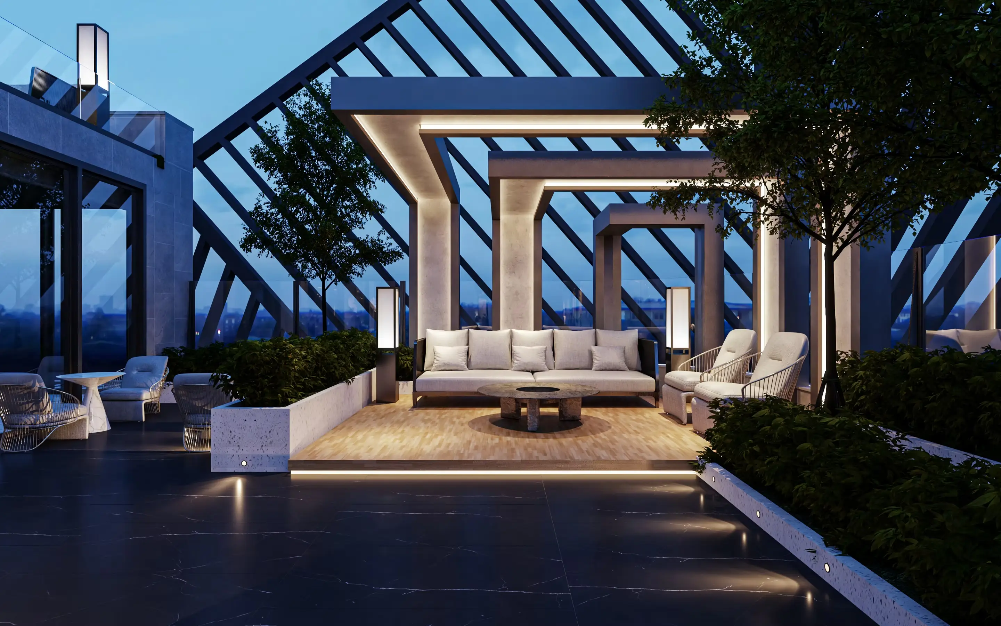
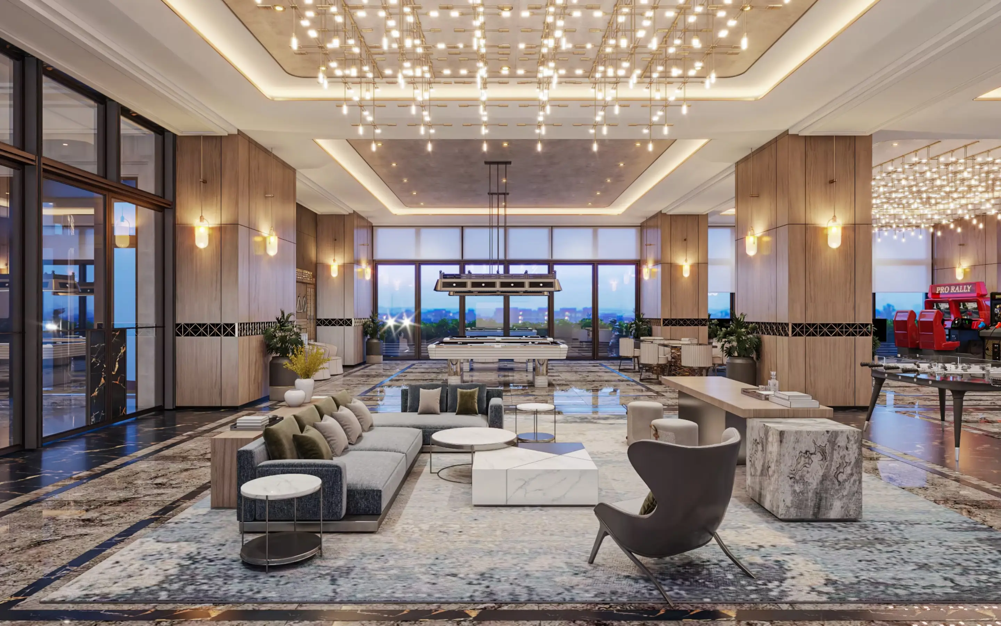


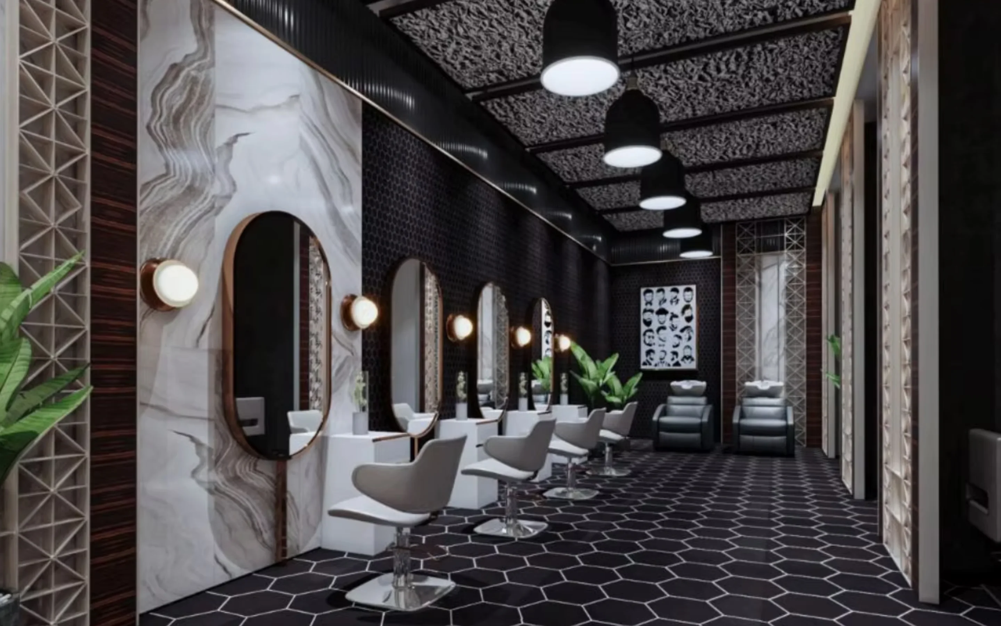
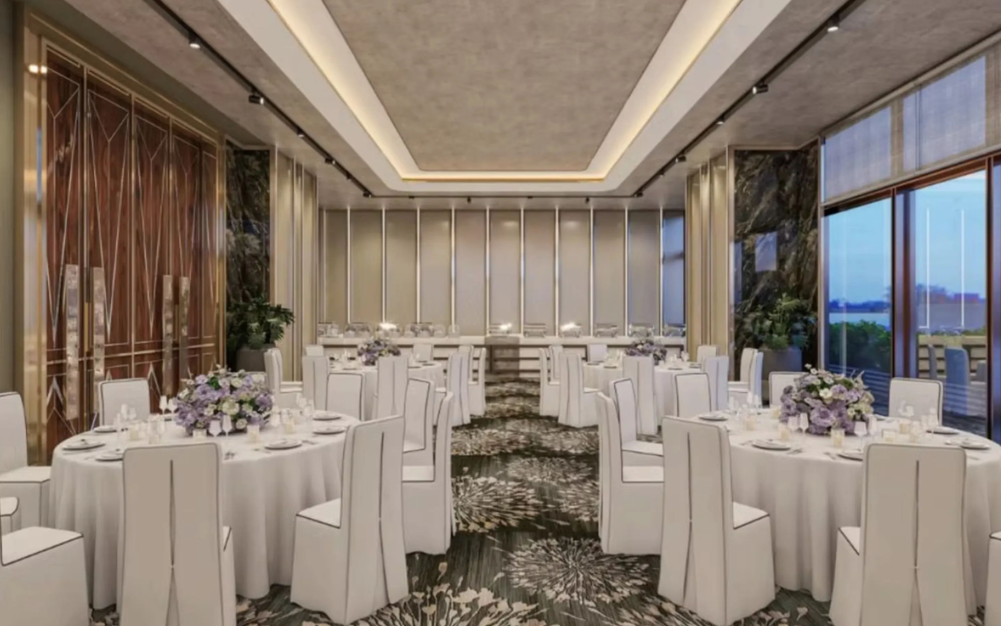
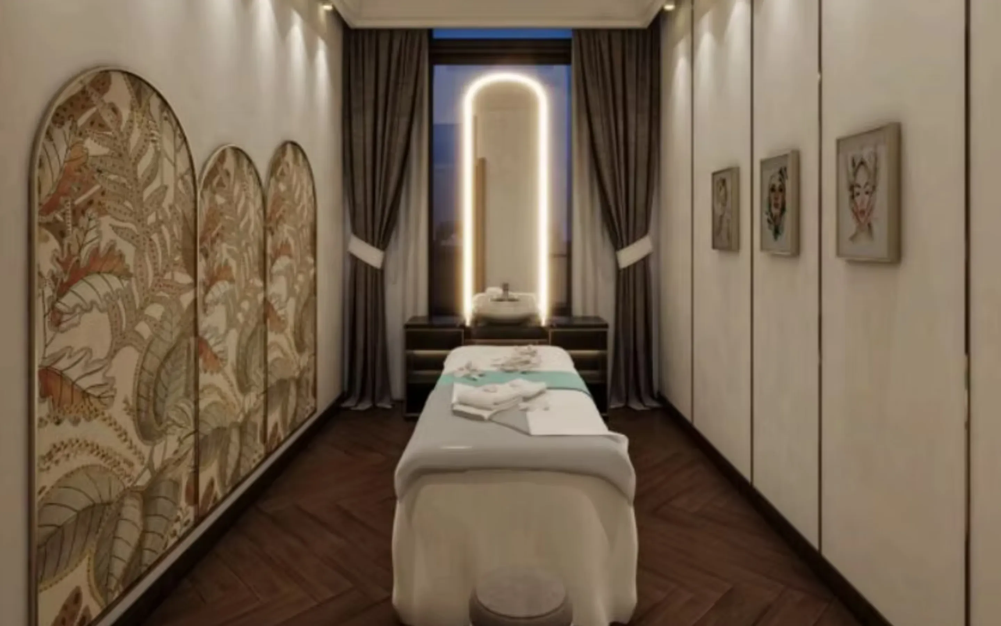
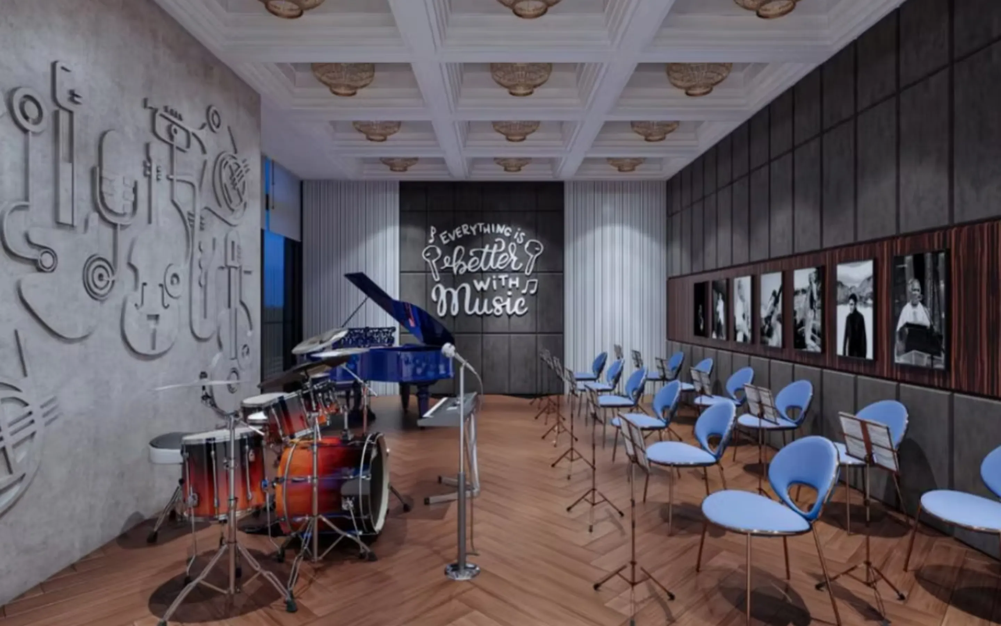
Explore the meticulous details and grand lifestyle experiences that define the Skyven way of living.
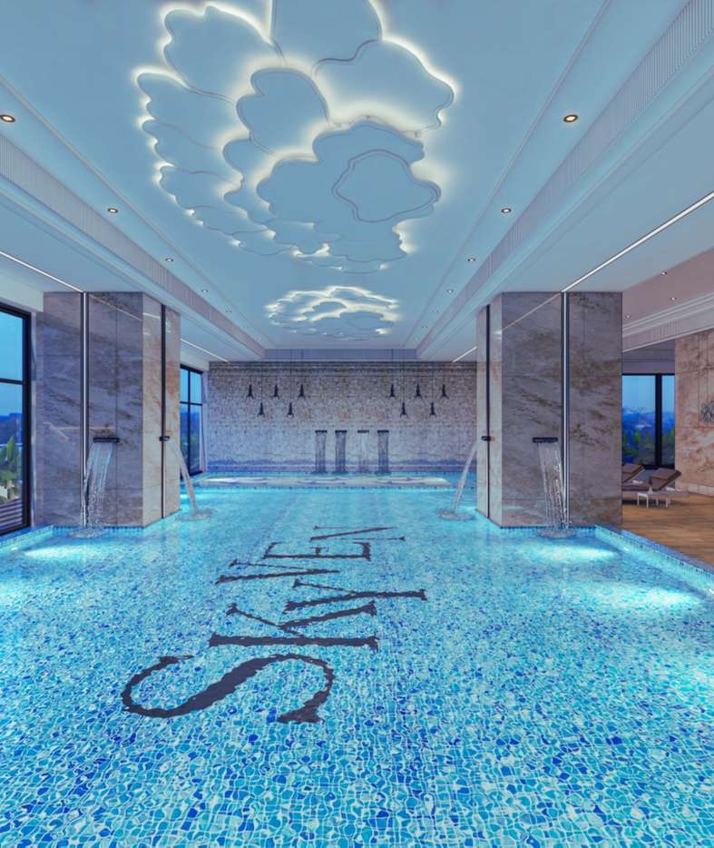
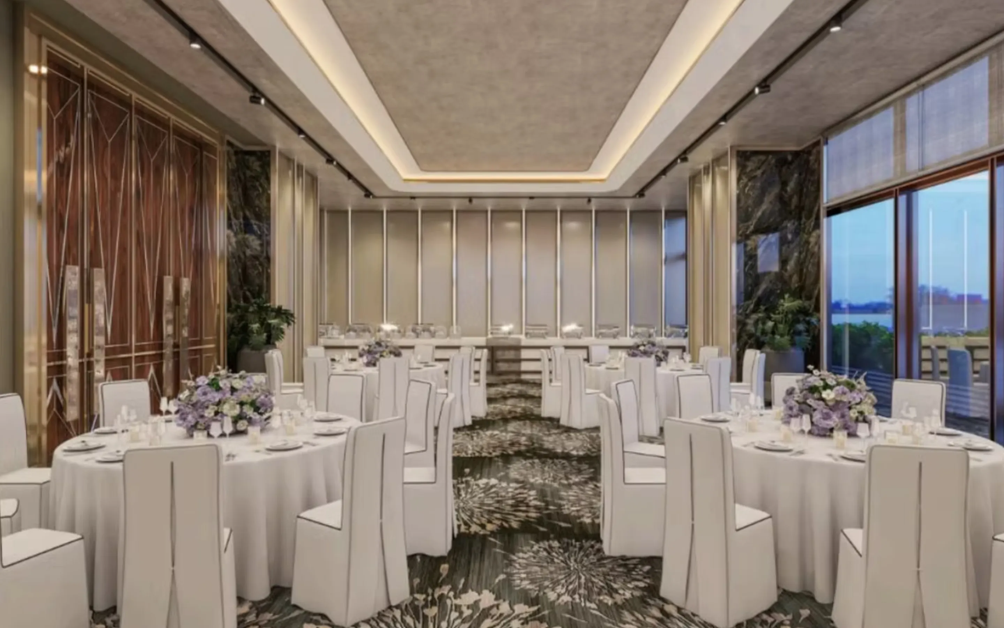
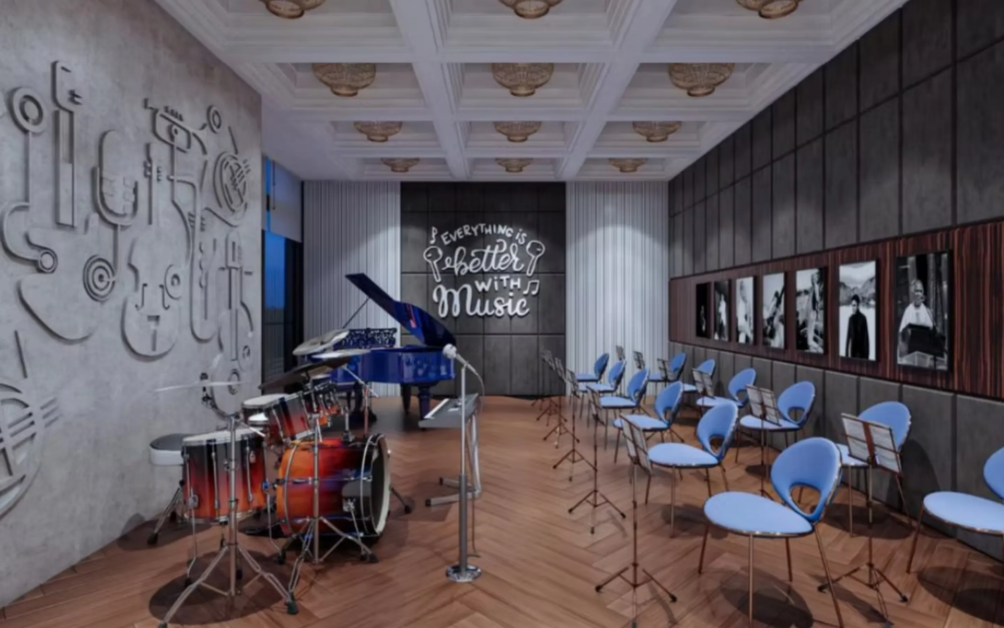
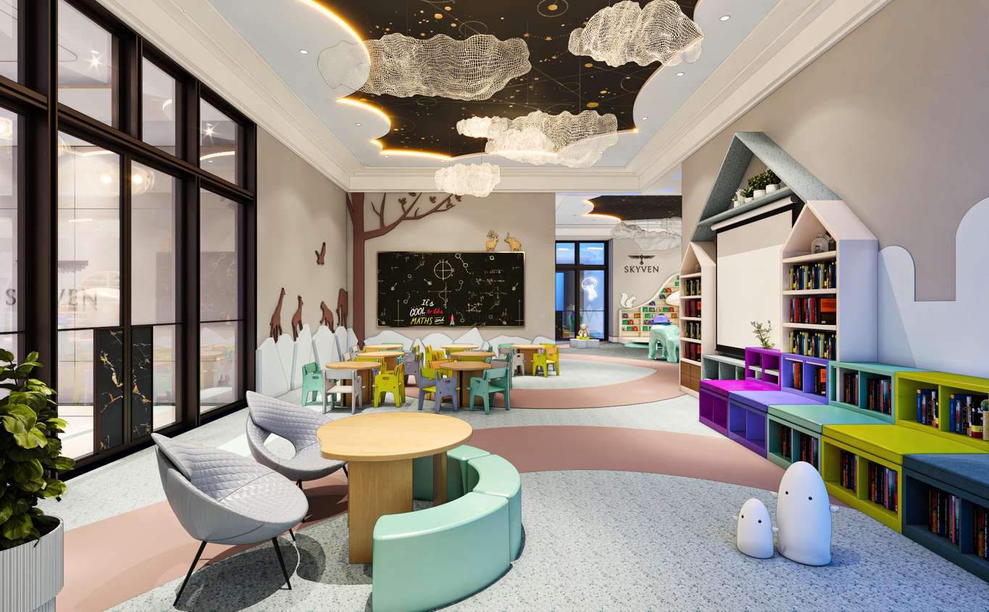
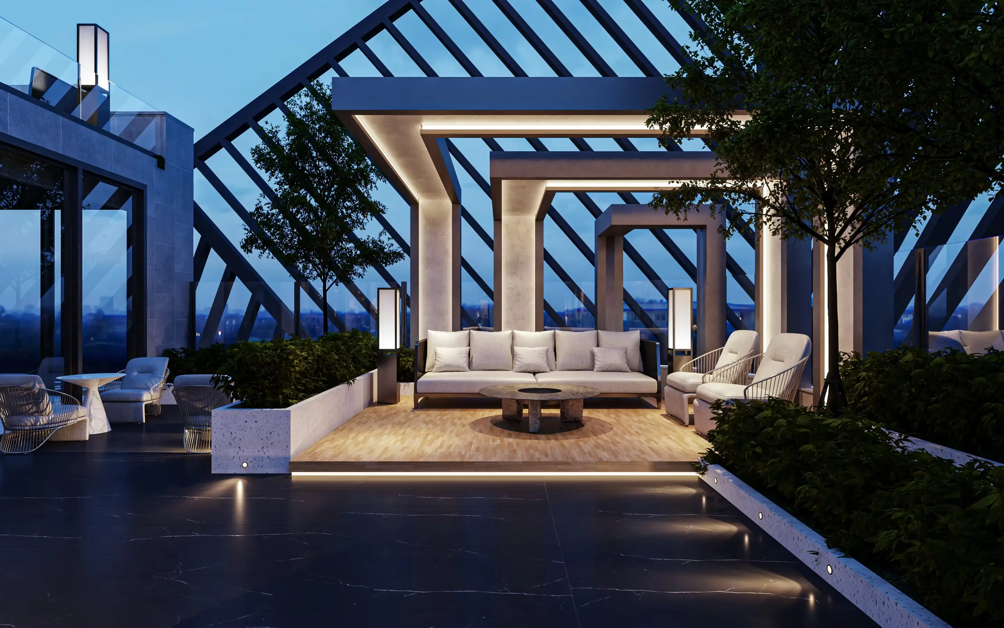
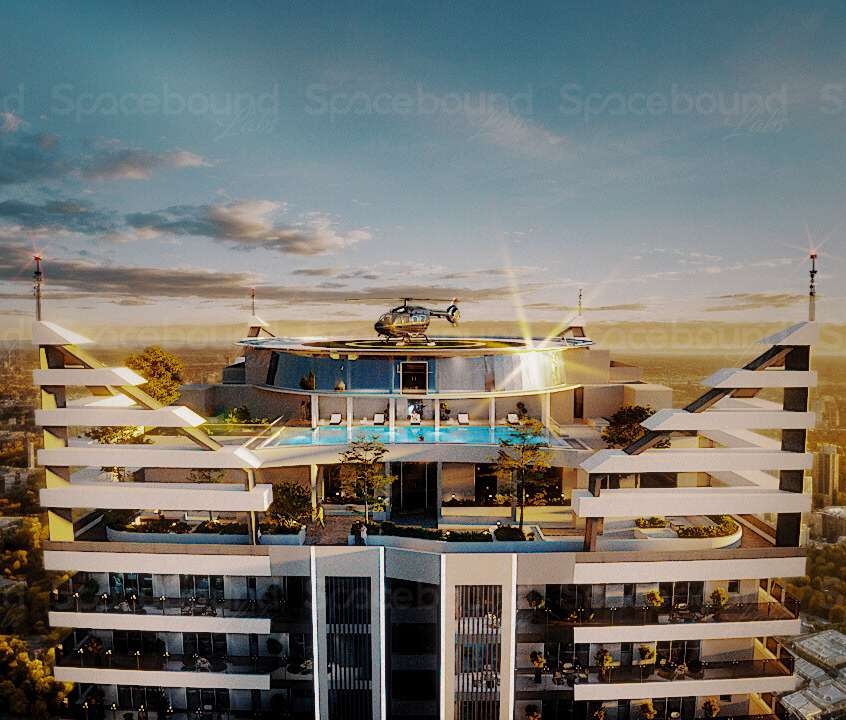
The Skyven is positioned as Hyderabad's first AI-enabled residential development. It is a 63-floor ultra-luxury high-rise tower in Kokapet, offering panoramic views and an exclusive rooftop helipad.
Skyven offers 210 limited 4 BHK residences ranging from 5,662 to 6,278 sq. ft., with 12-foot floor-to-ceiling heights.
Skyven is located at Survey No. 153, Gandipet Main Road, Kokapet, Hyderabad, Telangana 500075, on a 2-acre site.
Amenities include an exclusive rooftop helipad, swimming pool, spa, business centre, banquet hall, library, cigar lounge, observatories and seven floors of dedicated parking, among other premium facilities.
Skyven is registered under TG RERA: P02400009501.
Skyven provides seven floors of dedicated parking for residents.
VISIT OUR HEADQUARTERS
SY no. 153, Gandipet Main Road, Kokapet , Hyderabad, Telangana, 500075
+91 8340001357
marketing@gjkediahomes.com
sales@gjkediahomes.com
Mon - Sat: 10:00 AM - 7:00 PM
Sun: By Appointment